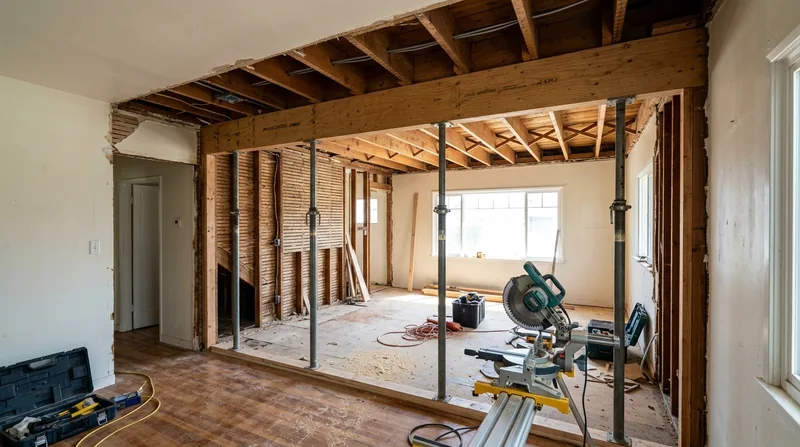




Long Beach's iconic Craftsman Bungalows, Spanish Colonial Revival homes, and mid-century residences, many built between 1898 and 1949 along the bluffs and throughout Belmont Heights, Bluff Park, and Carroll Park, often need structural work that goes beyond cosmetic repair. Sagging beams, failing headers, and load-bearing wall removal for open-concept conversions are common requests in homes sitting on sandy and clay soils, where settlement and moisture infiltration take their toll. Beam Replacement and Load-Bearing Wall Removal in Long Beach demand precision, engineering oversight, and strict permit compliance, especially in a city positioned on the Newport-Inglewood fault line. We install engineered beams to specification, replace sagging headers, and remove load-bearing walls built to the engineer's design and your local building department's requirements. This is structural carpentry that cannot be guessed at or rushed. Call us at (562) 418-6699 for a free estimate, or read on to understand what the work entails and why it matters for your home's long-term stability.
Why Beam Replacement and Load-Bearing Wall Removal Matter in Long Beach's Historic Housing Stock
Long Beach's oldest neighborhoods, Bluff Park, Bluff Heights, Belmont Heights, and Rose Park, feature substantial two-story Craftsman Bungalows and Period Revival homes with original timber framing that has weathered over a century of coastal moisture, settlement, and use. Many of these homes were built with solid-sawn beams and headers that, while sturdy when new, now sag under point loads or show signs of dry rot and wood decay from prolonged moisture exposure. When homeowners open up kitchens, remove walls for modern living, or address structural failure, a licensed structural engineer and a permit from the City of Long Beach Building and Safety Department become non-negotiable. We work from the engineer's drawings and the permit requirements, never guessing at load paths or beam sizing.
- Sagging beams and headers in homes over 50 years old often need replacement with engineered lumber or steel to meet current load standards.
- Load-bearing walls removed for open-concept kitchens must be replaced with a properly sized header and posts, designed by a structural engineer.
- Permits are commonly required for any structural alteration, and inspection happens before and after the work is complete.
- Coastal humidity and settlement in Long Beach's sandy-soil neighborhoods accelerate wood degradation, making preventive inspection and timely repair cost-effective.
Structural work done right protects your home's integrity and your family's safety, and it holds up under future inspections and sales.
Key info: Homes in Bluff Park and Bluff Heights, built on the ocean bluffs, often experience differential settlement due to the underlying clay and sandy soils. Beams installed 80+ years ago may now be undersized by today's code, making structural review and replacement a smart investment before problems cascade into floors or walls.
For more on how structural issues develop, see our guide to Framing and Structural Carpentry in Long Beach.
How We Handle Beam Replacement and Load-Bearing Wall Removal: Our Process in Long Beach
Every structural job starts with a clear understanding of what the engineer specifies and what your local building department requires. We schedule an inspection, review any structural drawings, confirm permit status, and walk through the scope with you before we swing a hammer. Once the permit is in hand and the engineer's design is finalized, we build temporary support walls to carry the load, remove the old beam or wall, install the new structural member to exact specification, and verify that all connections and fastening meet code. The work is methodical and documented at each stage.
- Inspect the existing structure, measure the span and load, and coordinate with the structural engineer and building department on permit requirements.
- Install temporary support walls (sometimes called shores) to safely carry the load during removal and replacement.
- Remove the old beam, header, or wall material, taking care not to disturb surrounding framing or utilities.
- Install the new engineered beam or steel member, setting it level and secure with bolts, hangers, or posts as the engineer specifies.
- Install new studs, blocking, and connections to code, and remove temporary supports once the permanent member is in place and verified.
- Schedule the final building inspection and close out the permit.
This step-by-step approach keeps the work safe, predictable, and compliant from start to finish.
Example: A 1920s Craftsman in Belmont Heights wanted to open the kitchen to the dining room by removing a load-bearing wall. The engineer specified a 12-inch engineered beam with steel posts at each end. We installed temporary shores, removed the wall, set the new beam level and plumb, installed the posts and footings, and closed out the permit in three weeks. The homeowner got the open kitchen they wanted, and the structure remained sound.
Related work often includes Floor Joist and Subfloor Repair when settlement or moisture has damaged the framing beneath.
Beam Replacement and Load-Bearing Wall Removal Methods: What Works Best
| Approach | Description | Best for |
|---|---|---|
| Engineered Beam Replacement | Remove the original beam and install a new engineered lumber (LVL) or steel beam, sized by a structural engineer to carry the load over the span. | Sagging or undersized beams in older homes, kitchen openings, and structural failures where the original member cannot be repaired. |
| Load-Bearing Wall Removal with Header Installation | Remove the wall studs and plates, install a properly sized header and support posts (engineered to spec), and finish the opening with new framing or casing. | Open-concept kitchen and living room conversions, removing walls between existing rooms, and modern layout changes in historic homes. |
| Sistering or Reinforcement (Where Possible) | Attach a new member alongside an existing beam to increase load capacity, rather than full replacement. Requires engineer approval and is only viable if the original beam is structurally sound. | Modest load increases, minor settlement, and cases where the original framing is solid but undersized; common in homes where full removal is disruptive. |
| Steel Beam Installation with Posts | Install a steel I-beam or wide-flange member on new posts and footings. Steel spans longer and carries heavier loads than engineered lumber in the same depth. | Long spans, heavy loads, and situations where beam depth is limited; often chosen in contemporary renovations and when maximum headroom matters. |
Each method requires a structural engineer's sign-off and a permit. We execute the design as specified, with no shortcuts or field improvisation.
Beam Replacement and Load-Bearing Wall Removal Cost in Long Beach: What to Expect
Structural work pricing in Long Beach depends on several concrete factors: the span of the beam (longer spans need stronger members), the load it must carry (a kitchen opening above is heavier than a bedroom wall), access to the work (tight basements or attics cost more), whether temporary support walls can be built quickly, and whether the existing framing is sound or rotted. A straightforward beam replacement in an accessible basement might start around $3,500 to $5,500; a load-bearing wall removal with a long span and new footings could run $6,000 to $12,000 or more. Complex jobs involving steel, new post footings, or extensive temporary bracing need an on-site estimate because the variables are too many to quote blind.
We always recommend getting 2 to 3 estimates so you can compare scope, timeline, and price. When you call, have photos of the area ready and be able to describe what you want to change. The more detail you give, the more accurate our estimate becomes. See our full pricing guide for more context on what moves costs up or down.
One more thing: if the work qualifies for a homeowner's insurance claim (for example, if a beam failed due to a covered event), we can help document the damage and scope of work for your adjuster. We do not promise or guarantee claim approval, but we make sure the paperwork is clear and professional.
What to Look for When Hiring a Carpentry Contractor Near Me in Long Beach
Structural work is not a place to cut corners or hire based on the lowest bid alone. Look for a contractor who is fully insured and can show proof of coverage; who has done structural work before and can provide references from past clients; and who is comfortable working with structural engineers and building inspectors. Ask whether they have experience with permits in your specific city or neighborhood (Long Beach, Signal Hill, Lakewood, and other areas have slightly different code requirements). Find out whether they will pull the permit themselves or expect you to do it. A good contractor manages the permit process and coordinates inspections, taking that burden off your shoulders.
- Verify the contractor is fully insured and ask to see the certificate of insurance before work starts.
- Ask for at least two references from homeowners who had structural work done in the past two years.
- Confirm the contractor has experience with your local building department and understands the permit process.
- Get a written estimate that clearly describes the scope, the materials (engineered lumber, steel, fasteners), and the timeline.
- Ensure the estimate references the structural engineer's design or drawing, so you know the work will be built to spec.
- Ask whether the contractor will coordinate inspections or if you need to schedule them yourself.
A contractor who answers these questions clearly and without hesitation is someone you can trust with your home's structural integrity.
Ready to move forward? Contact us for a free estimate or call (562) 418-6699. We respond within 24 hours and are happy to answer questions about your specific project.
Beam Replacement & Load-Bearing Wall Removal in Long Beach: Pricing Guide
| Service | Price | Details |
|---|---|---|
| Beam Replacement (Standard Span) | Starting at $3,500 | Engineered lumber beam, temporary support, removal and installation, includes basic finish framing around the new beam |
| Load-Bearing Wall Removal (Up to 12 ft Span) | Starting at $5,500 | Header sizing and installation, support posts, temporary walls during work, new framing and casing, one-day to three-day timeline |
| Steel Beam Installation or Complex Structural Work | Starting at $8,000 | Steel member, new posts and footings, longer spans or heavy loads, requires engineer drawing and building inspection |
| Structural Repair or Reinforcement (Sistering) | Starting at $2,500 | Reinforcing an existing beam without full replacement, best for modest load increases or when original framing is sound |
| Travel and Estimates | Free estimate, included travel | Response within 24 hours at (562) 418-6699, no charge for site visit or quote, no obligation to book |
Indicative pricing, the exact cost depends on square footage, finish, and site access. Free personalized estimate within 24h at (562) 418-6699.


