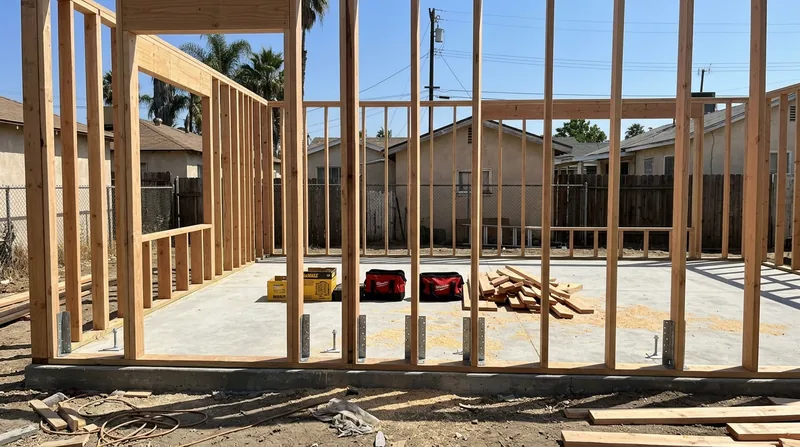




Framing & Structural Carpentry in Long Beach demands the same precision and local knowledge as the Craftsman Bungalows and Bluff Park Period Revival homes that define the city's residential character. Long Beach's building stock spans from 1898 Craftsman and Victorian homes along the ocean bluffs to postwar ranch homes across North Long Beach and newer subdivisions in Lakewood and Carson. The coastal marine-layer humidity, sandy and expansive clay soils, and the Newport-Inglewood fault line running beneath the city create conditions that test wood framing over decades. When a load-bearing wall needs removal, a floor system shows rot or termite damage, or you're framing a new interior wall or garage build-out, the bones of your home must be straight, plumb, and code-compliant. We handle remodel framing, structural repairs, and damage restoration with the craftsmanship these homes deserve. Call us at (562) 418-6699 for a free estimate, or visit our contact page to schedule a consultation.
Why Structural Framing Matters in Long Beach's Aging Housing Stock
Long Beach homes built between 1898 and 1949 were framed with Douglas fir and redwood that perform well when kept dry, but decades of coastal moisture, settling foundations, and past termite activity leave many older homes with compromised framing. A sagging floor, a cracked header, or softened rim joists are not cosmetic issues, they affect the integrity of the structure above. Even newer postwar and contemporary homes in Lakewood, Cerritos, and Carson can develop framing problems from foundation movement, water intrusion, or inadequate sistering during earlier repairs. Structural framing work often requires a permit and may require a licensed structural engineer to size beams and verify load paths, depending on your local building department's rules.
- We assess damaged studs, sill plates, and rim joists to determine whether repair or replacement is the honest answer.
- We frame new interior walls and openings with proper headers and stud spacing for load-bearing and non-load-bearing applications.
- We sissy joists, replace subfloor sections, and restore floor systems damaged by rot, termites, or age.
- We work from your pest inspection report to frame around documented damage without offering pest treatment ourselves.
- We coordinate with your local building department and help you understand permit requirements for structural alterations.
Proper framing is the foundation of every finish job, whether you're adding a room, repairing damage, or building a garage.
Local example: A Bluff Park Craftsman with a 1920s addition developed soft rim joists from decades of salt air and deferred maintenance. We replaced the damaged framing, sistered the floor joists, and brought the addition back to code, preserving the original character while restoring structural soundness.
For more information on wood rot and termite damage repair, see our wood rot repair and termite damage repair pages. For floor system work, visit floor joist and subfloor repair.
For detailed information on permits and framing requirements, consult the City of Long Beach Development Services or your local building department.
How We Approach Structural Carpentry in Long Beach: From Assessment to Completion
Every framing job begins with a careful site visit. We look at the existing structure, identify damage or code issues, understand the load paths, and explain what we find in plain language. For damage repair, we work from your pest inspection report or professional assessment. For remodeling framing, we verify that new walls, openings, and headers are sized correctly and that the work meets current code. We then outline the scope, timeline, and cost before we pick up a tool.
- We schedule a site visit and inspect the framing, foundation, and surrounding conditions to understand the full picture.
- We explain what we find, what it means, and what options exist (repair, partial replacement, or full replacement).
- We provide a written estimate that details materials, labor, and timeline, plus any permit requirements.
- We frame the work straight and plumb, using proper fastening, blocking, and sistering techniques per code.
- We coordinate inspections with your local building department if a permit is required.
- We clean the site and walk you through the finished work before we leave.
This methodical approach ensures the structural work is done right and ready for finish carpentry, mechanical systems, or final inspection.
Example from Lakewood: A postwar ranch home needed a garage build-out with a new interior wall and header over a garage door opening. We framed the wall, sized and installed the header, ran blocking for future drywall and trim, and coordinated the framing inspection before the homeowner proceeded with mechanical and finish work.
For finish carpentry after your structural work is complete, see our finish and trim carpentry page.
| Framing Method | Description | Best For |
|---|---|---|
| Stud Framing | Standard 2x4 or 2x6 studs spaced 16 or 24 inches on center, with headers over openings. | Interior walls, non-load-bearing partitions, standard remodel work. |
| Sistering | Fastening a new joist or stud alongside a damaged or undersized member to restore capacity. | Floor joists weakened by rot or termite damage, undersized existing framing. |
| Beam Sizing & Installation | Installing engineered or solid-sawn beams to support loads from above, often requiring structural engineer approval. | Load-bearing wall removal, floor system replacement, major structural alterations. |
| Subfloor Replacement | Removing and replacing rotted or damaged subfloor with new 3/4-inch plywood or OSB, fastened to joists. | Floors damaged by water intrusion, termites, or age; preparation for new finish flooring. |
Framing & Structural Carpentry Cost in Long Beach: What to Expect
Structural framing work in Long Beach ranges widely depending on scope, materials, and whether a permit is required. A straightforward interior wall framing job may start at $2,500 to $4,000, while subfloor replacement or floor joist sistering typically runs $3,500 to $8,000 depending on the square footage and degree of damage. Load-bearing wall removal with a new beam, which requires a structural engineer and permit, often costs $8,000 to $15,000 or more depending on span and load. Factors that move the price include the extent of damage, accessibility, whether the work is in a heritage or bluff home with special considerations, and local permit requirements.
The best way to understand cost is to request a free estimate. We visit your home, assess the work, and provide a detailed quote with no obligation. Call us at (562) 418-6699 or visit our pricing page for more detail on typical service costs.
Framing & Structural Carpentry Near Me: What to Look for When Hiring a Contractor in Long Beach
Finding a trustworthy carpentry contractor near Long Beach means checking for insurance, understanding the estimate process, and verifying that the contractor understands local permit requirements and building code. Because structural work often requires a permit, especially for load-bearing alterations or work in protected or heritage districts, confirm that your contractor is willing to work with your local building department and coordinate inspections. Ask for references from recent jobs and review their work in person if possible. If you live in a historic district or homeowners association, verify that any structural work complies with HOA guidelines or historic preservation rules before you begin.
- Confirm the contractor is fully insured with current general liability and workers compensation coverage.
- Request a detailed written estimate that breaks down materials, labor, and any permit or engineering costs.
- Ask for references from recent structural or remodel jobs and follow up with at least two.
- Verify that the contractor understands your local building department's permit requirements and will help you navigate them.
- If your home is in a historic district or subject to HOA rules, confirm compliance before work begins.
- Get 2 to 3 estimates and compare scope, timeline, and price before making a decision.
A good contractor explains what they find, what it costs to fix, and why the approach makes sense for your home and budget.
Ready to move forward? Contact us for a free estimate at (562) 418-6699. We serve Long Beach, Signal Hill, Lakewood, Bellflower, Cerritos, Paramount, Carson, Torrance, and the surrounding areas.
Framing & Structural Carpentry in Long Beach: Pricing Guide
| Service | Price | Details |
|---|---|---|
| Interior Wall Framing | Starting at $2,500 | New stud walls, headers, blocking, and framing for openings, varies by linear feet and complexity |
| Floor Joist Sistering & Subfloor Repair | Starting at $3,500 | Damaged joists reinforced or replaced, subfloor replaced, cost depends on square footage and extent of damage |
| Beam Replacement & Load-Bearing Wall Removal | On estimate | Requires structural engineer approval and permit, scope and load determine final cost, sized from site assessment |
| Garage Build-Out & Framing | Starting at $4,000 | New walls, headers, blocking, and framing prep for mechanical and finish work, linear footage and complexity drive price |
| Travel & Estimate | Free | No mileage fee in Long Beach and surrounding service areas, free on-site estimate within 24 hours |
Indicative pricing, the exact cost depends on square footage, finish, and site access. Free personalized estimate within 24h at (562) 418-6699.


